Commercial Interior Designer for Ambitious Businesses
Corporate Interior Design and Office Interior Design Services Built Around How Your Business Works
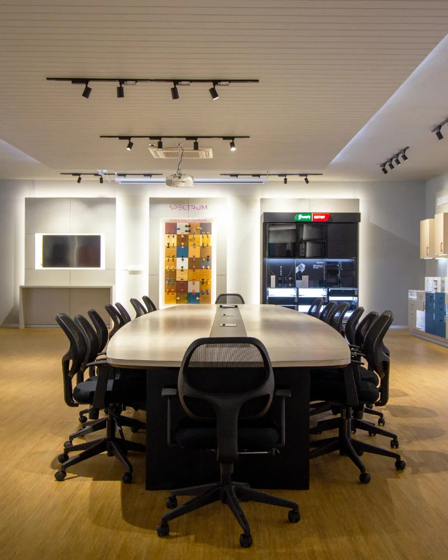
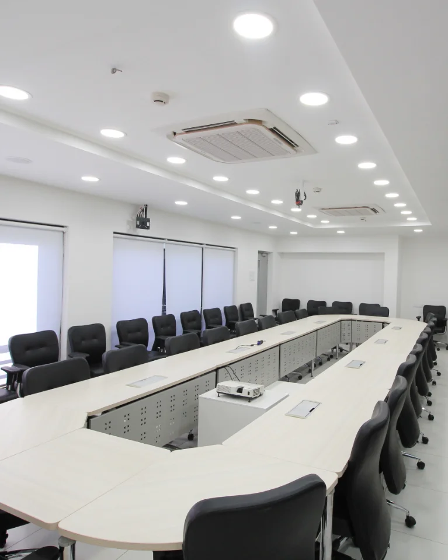
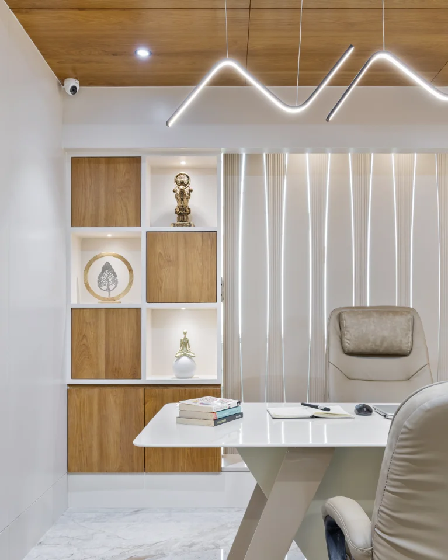
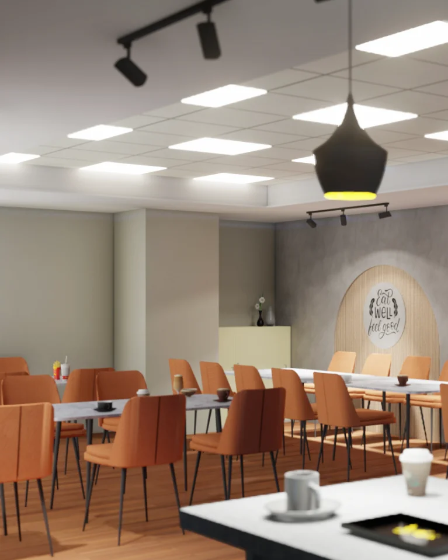
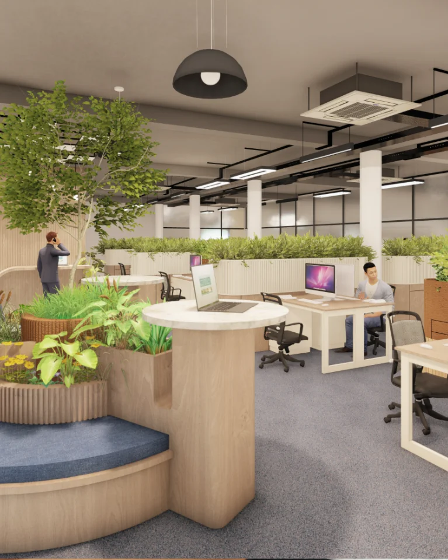
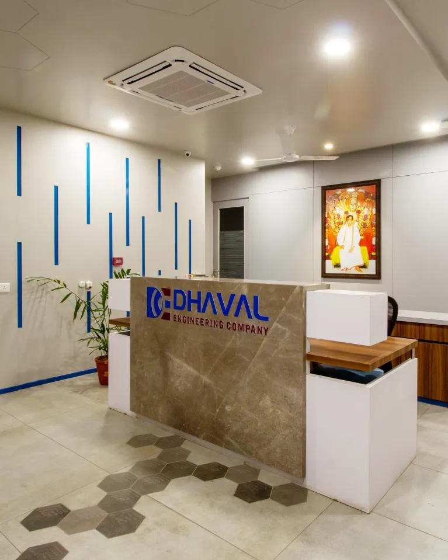
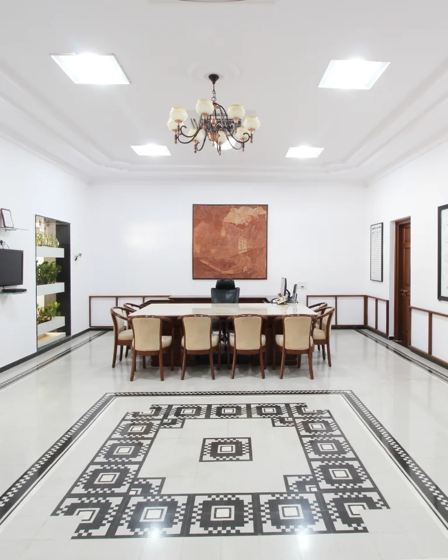
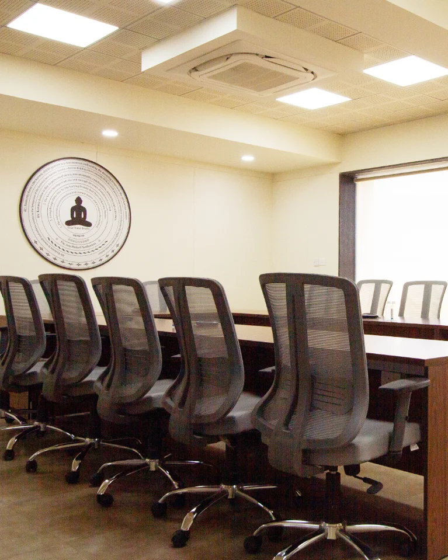
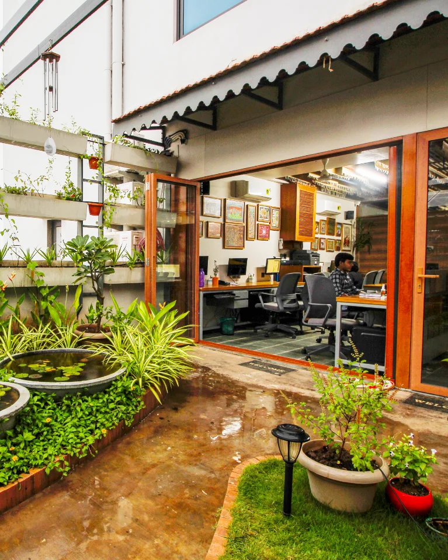
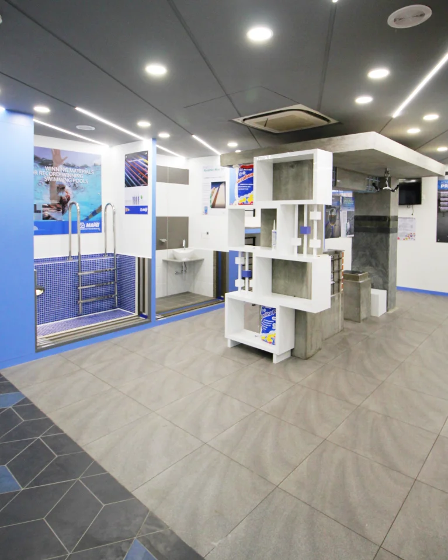
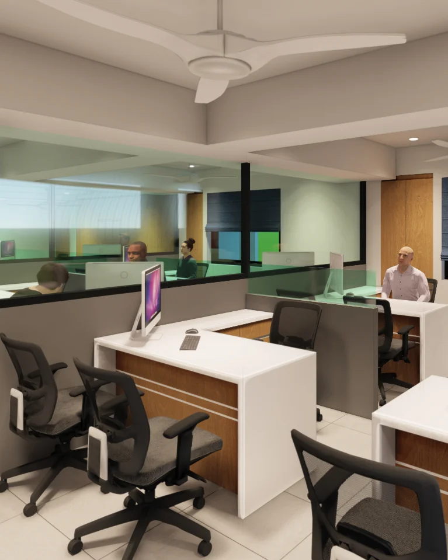
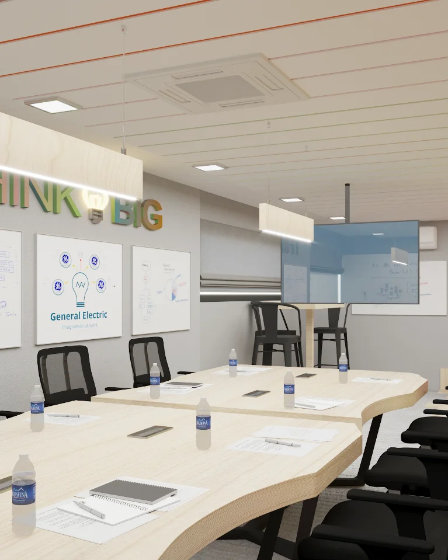
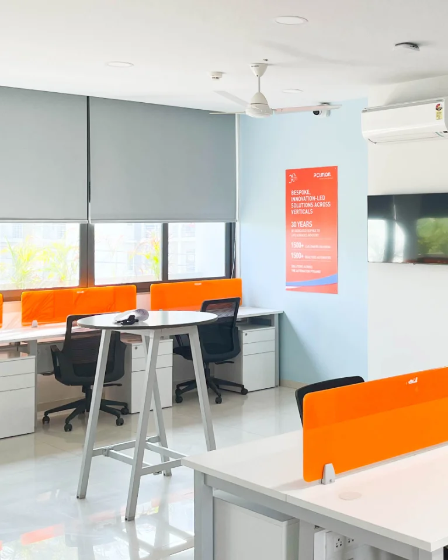
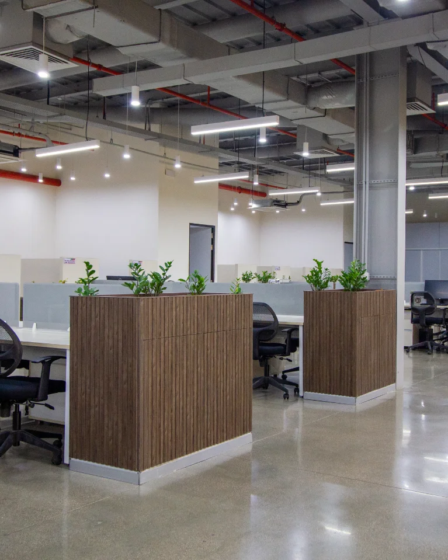
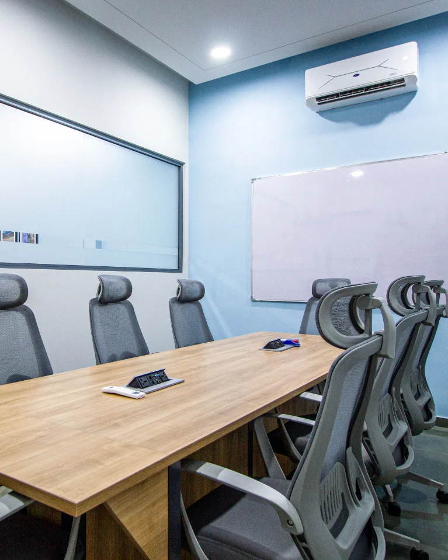
Harmony Planning Services has designed commercial interiors for corporate offices, industrial facilities, retail spaces, and institutions. As a dedicated commercial interior designer, we combine architectural rigor with workplace strategy to create environments that support productivity, brand identity, and operational efficiency.
Trusted Commercial Interior Design Partner
Having designed across corporate, retail, industrial, and institutional sectors, we don't recycle formulas. We translate insights from diverse industries into fresh, high-performing spatial strategies for your exact business model.
We move beyond standard templates to shape layouts around your specific culture, workflow, and brand identity. From custom spatial configurations to curated material selections, we design functional, high-performing environments that support your daily operations and reflect how your team actually works.
We turn environmental goals into measurable efficiency. Our GREEN Design methodology integrates low-impact materials and smart systems that directly reduce long-term operational expenditure while elevating your ESG standing.
We manage execution end-to-end, seamlessly coordinating every contractor, supplier, and timeline from concept to final handover. By taking full accountability for budget and scheduling, we mitigate operational risk so your team stays focused on daily business with zero downtime.
FREQUENTLY ASKED QUESTIONS ABOUT COMMERCIAL INTERIOR DESIGN
Harmony Planning Services designs interiors for corporate offices, industrial facilities, retail spaces, and institutional buildings, keeping each client's needs and daily operations in mind.
It includes space planning, layouts, lighting, material selection, furniture planning, and execution coordination, depending on the project's requirements.
The cost depends on the space, design requirements, materials, and scope of work. A project assessment helps determine the budget.
Yes, Harmony Planning Services offers turnkey project management, coordinating different stages of the project from design to execution and handover.
A well-designed workspace improves movement, makes better use of available space, and creates a comfortable environment for employees and visitors.
Consider your business needs, space utilization, lighting, ventilation, materials, maintenance, budget, and scope for future expansion.
Energy-efficient lighting, durable materials, and better resource use can help reduce energy consumption, maintenance needs, and long-term operating costs.
Review the designer's portfolio, experience with similar projects, design approach, and ability to manage timelines and execution within your budget.